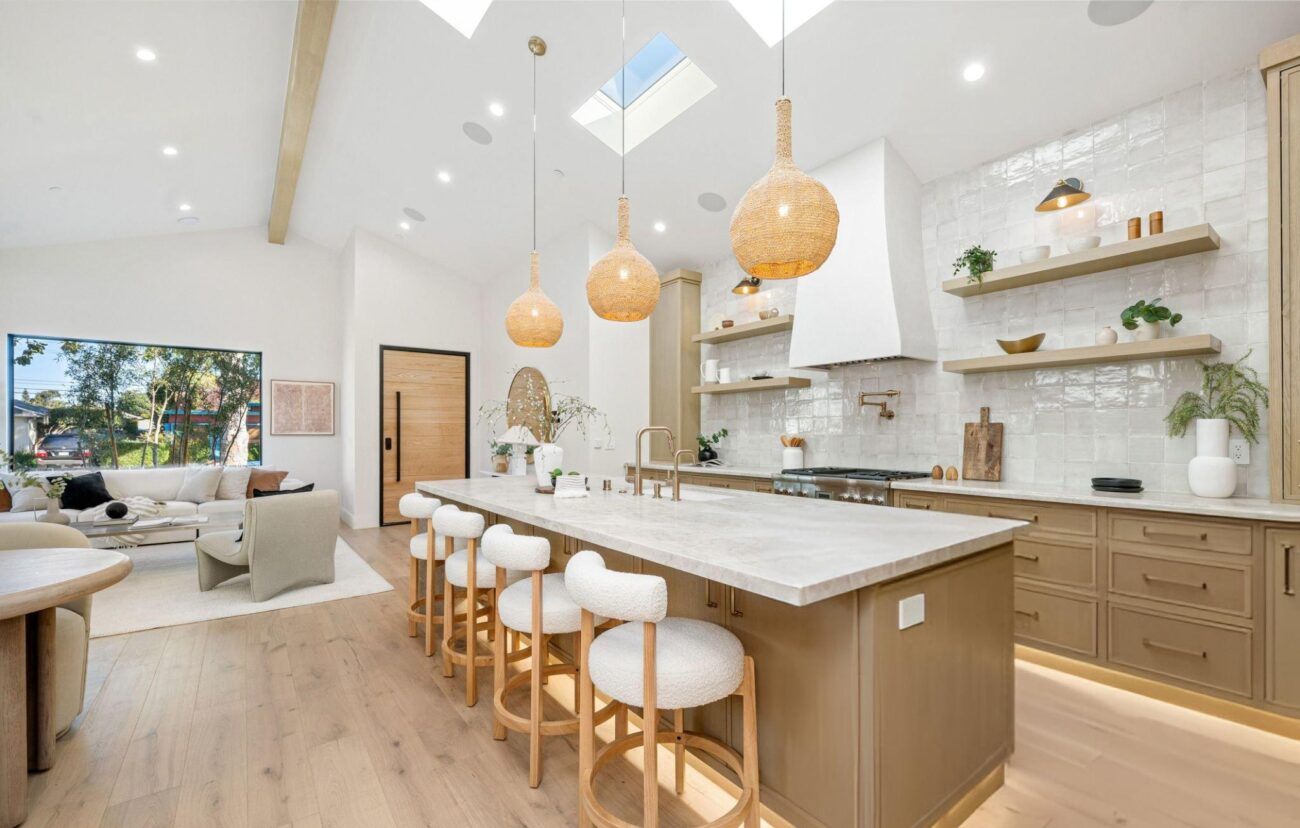
Removing the wall between a kitchen and living room sounds simple enough, but creating a space that actually feels comfortable is more complicated. Once two rooms become one, every decision becomes more visible. Cabinetry affects the living room, furniture affects kitchen circulation, and lighting has to work across several activities instead of just one.
That is why good open concept home kitchen remodel layouts are planned around more than square footage. The most successful spaces create a sense of connection without making cooking, dining, relaxing, and entertaining feel as though they are all happening in exactly the same place.
An open layout can make a home feel brighter and more social, but openness by itself is not the goal. The real challenge is creating subtle boundaries that give each part of the room its own purpose while maintaining an easy flow from one area to another.
Open Does Not Mean Undefined
A common mistake in open-concept design is assuming that removing physical barriers eliminates the need for boundaries. In reality, people still want to understand instinctively where the kitchen ends, where meals happen, and where they can settle into a comfortable chair without feeling as though they are sitting in a cooking zone.
Those boundaries can be created without rebuilding walls. A change in ceiling treatment, the direction of flooring, a large rug, or the position of furniture can quietly mark one area as different from another. Even the back of a sofa can become a useful visual divider when it is placed thoughtfully.
The key is subtlety. Too many deliberate transitions can make an open room feel fragmented, while too few can leave it looking unfinished. The strongest layouts strike a middle ground where each zone is recognizable but still feels connected to the larger space.
Let the Island Earn Its Space
In many open kitchens, the island becomes the point where cooking space meets living space. That makes its proportions and placement especially important.
A well-planned island can provide preparation space, storage, seating, and a place for people to gather without interrupting whoever is cooking. During everyday life, it might become a breakfast spot or homework station. When guests arrive, it can function as a casual gathering place between the kitchen and living area.
But bigger is not always better. An oversized island can create awkward walking routes or make the surrounding room feel crowded. There should be comfortable circulation around it, particularly along routes connecting appliances, dining areas, exterior doors, and seating.
Its appearance matters too. Because an island is visible from the living area, treating it like a piece of furniture rather than simply another run of cabinets can help the kitchen feel more integrated with the rest of the home.
Create Boundaries Without Building Walls
Materials are particularly useful when an open room needs separation without physical barriers. Small shifts in texture, finish, or color can suggest that one activity zone has transitioned into another while still preserving the larger visual connection.
The kitchen might feature more durable, practical surfaces, while softer materials appear as the room moves toward dining and lounging areas. Repeating a few finishes throughout the entire space keeps those differences from becoming abrupt. Wood tones, metal details, upholstery colors, or other recurring elements can give several zones a shared visual language.
When the kitchen opens directly into the living area, its finishes have to work from more than one viewpoint. Cabinet colors, countertop materials, flooring, and even the shape of the island should make sense alongside nearby furniture and décor rather than being selected as though the kitchen were a separate room. That broader approach matters when planning major layout changes, according to Hyperion Home Remodel & Contracting in Temecula, CA, because decisions made in one part of an open floor plan can change how the surrounding space looks and functions. A few repeated materials or complementary tones can then tie the areas together without making them feel overly matched.
Lighting Can Quietly Organize the Room
Lighting becomes especially powerful when walls are no longer available to define spaces. Different fixtures can give the kitchen, dining table, and living area their own identities while still working together visually.
Pendant lights above an island can create a clear kitchen focal point. A fixture centered over the dining table establishes another zone, while softer lamps and indirect lighting make the seating area feel more relaxed. When these layers are planned together, the eye naturally understands the organization of the room.
Natural light deserves equal consideration. One advantage of opening interior spaces is that daylight may travel farther through the home. Keeping tall cabinetry and bulky furnishings away from important sight lines can help preserve that effect.
Remember What an Open Kitchen Reveals
Open-concept living has one unavoidable trade-off: the kitchen is almost always visible. Dirty dishes, countertop appliances, food preparation, and cooking clutter are no longer hidden behind a doorway.
That does not make an open kitchen impractical, but it does make storage more important. Deep drawers, concealed appliance storage, organized pantry space, and adequate cabinetry can reduce visual noise. Good ventilation matters as well because cooking smells and sounds can travel quickly through an uninterrupted floor plan.
Some households may even decide that complete openness is not ideal. Partial walls, wide openings, glass partitions, or strategically positioned cabinetry can preserve much of the social connection while providing a little more separation.
Design Around Daily Life, Not Just the Floor Plan
The best open-concept spaces are not necessarily the largest or most dramatic. They are the ones where movement feels easy, and every area has a reason for being where it is.
Before removing walls or choosing finishes, it helps to think through ordinary routines. Consider where people gather while meals are being prepared, how often the dining table is used, whether someone watches television while another person cooks, and where clutter tends to accumulate.
Those everyday habits reveal far more about a successful layout than a perfectly staged room ever could. An open kitchen and living area should make the home easier to use, not simply make it look larger.
Ultimately, the appeal of open-concept living comes from connection. When zoning, lighting, storage, furniture, and materials are handled thoughtfully, the kitchen can remain a hardworking space while becoming an inviting part of everyday living.
